Moisture on the underside of roof sheathing often begins with warm indoor air escaping into a cold attic. Understanding what causes condensation in attic spaces means looking at three things together: where moisture comes from, how it reaches cold surfaces, and whether the roof assembly can dry. Frost on nails or damp plywood after a cold night may indicate condensation, while a concentrated stain after rain points toward a roof leak. The distinction matters because adding vents or insulation without addressing air leaks can leave the real problem untouched.
Quick Answer: In a conventional vented attic, check for ceiling air leaks, misrouted bathroom exhaust, and blocked soffit airflow before buying more ventilation. A spray-foamed, unvented roof needs a different assessment. Document when and where water appears, then stop active wetting promptly rather than treating every dark spot as a leak.
As an Amazon Associate we earn from qualifying purchases.
By DIY Ideas 4 Home Editorial Team
What Causes Attic Condensation?
Condensation forms when moisture-laden air contacts a surface cold enough for water vapor to become liquid or frost. In winter, the underside of roof decking, nails, and framing can be much colder than the heated rooms below. ENERGY STAR’s About Attic Ventilation explains that air sealing and insulation keep warm, moist household air out of a conventional cold attic, while properly maintained outside-air ventilation allows drying.
| Situation or Sign | Most Likely Explanation | First Check | Important Exception |
|---|---|---|---|
| Frost on nail tips during a cold spell | Humid indoor air meeting chilled metal | Ceiling penetrations and indoor humidity | One cold morning alone does not identify the entry point |
| Broad dampness beneath roof decking | Air leakage plus cold sheathing or weak drying | Attic floor bypasses and soffit openings | Unvented roofs follow a separate moisture-control design |
| Wet patch below a flashing or roof valley | Possible rainwater entry | Compare damage with rain and snowmelt | Condensation can coexist with a roof leak |
| Moisture near bath exhaust duct | Leaking or uninsulated exhaust duct | Exterior termination and duct connections | A roof penetration can also leak around flashing |
| Summer drips from air-conditioning ducts | Humid attic air condensing on a cold duct | Duct jacket, seams, and vapor seal | Not necessarily winter roof condensation |
Warm Household Air Escapes Through Ceiling Gaps
Air moving through ceiling openings carries water vapor into an attic much faster than homeowners often expect from diffusion through intact drywall. Typical paths include plumbing and wiring holes, open wall tops, recessed fixtures, ceiling chases, and an attic access panel. Warm air rises in winter, so even a small bypass can transport moisture to roof decking. Building Science Corporation’s Understanding Attic Ventilation identifies escaping indoor air and leaky attic ductwork as major drivers of cold-climate moisture and heat loss.
Insulation is not the same as an air barrier. Fiberglass and blown cellulose slow heat movement, but neither reliably plugs an opening around a pipe. If insulation looks dirty in a narrow streak, air may have filtered through it for years. The useful first question is not whether the attic needs another layer of fluffy material, but whether indoor air can reach the cold roof in the first place.
Cold Roof Sheathing Turns Vapor Into Water or Frost
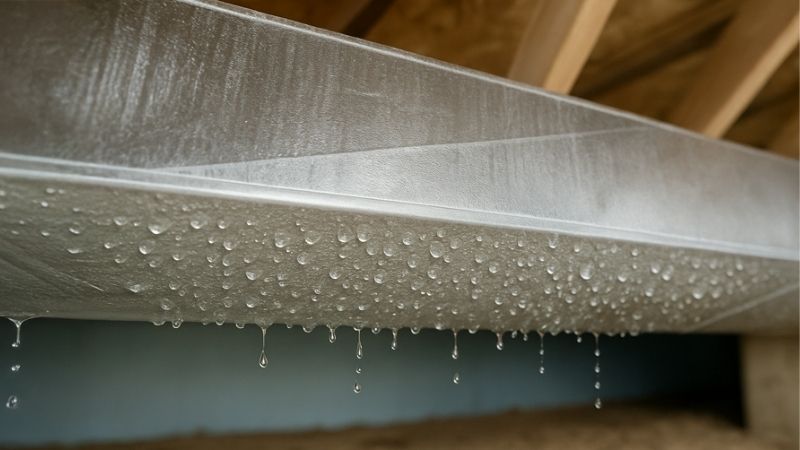
Roof nails often become visible clues because metal can cool rapidly. Frost can form on nails and sheathing during severe winter weather, then melt when the attic warms. The resulting droplets may fall onto insulation, making a leak appear to come from the roof even when no rain has entered. Repeated wetting is the concern; a brief, isolated frost event is not proof that framing has rotted.
Temperature and humidity act together, so no single indoor relative-humidity number guarantees a dry roof. The EPA’s Mold Information Slideshow advises keeping indoor humidity below 60 percent, ideally between 30 and 50 percent, as a general home guideline. During colder weather, the lower portion of that range may be needed near cold surfaces. A reading in a bedroom also cannot substitute for finding an actual attic air pathway.
Blocked Venting or the Wrong Roof Strategy Limits Drying
In a standard vented attic with insulation on the ceiling, exterior air usually enters at the eaves and escapes through higher roof vents. ENERGY STAR warns that insulation pushed into soffit openings can obstruct this route; baffles maintain a channel over the insulation. However, adding a powered attic fan can draw conditioned air through an unsealed ceiling, potentially worsening heat loss and moisture delivery. Ventilation is a drying tool, not a substitute for sealing the air leaks supplying moisture.
An unvented attic with insulation intentionally attached to the roof deck is a different system. Building Science Corporation’s Understanding Attic Ventilation describes climate-sensitive vented and unvented designs; some unvented assemblies rely on insulation that keeps the condensing surface warm or blocks indoor air from reaching it. Opening vents in that assembly without a design review can undermine its air, thermal, and moisture controls. Determine the roof type before changing anything.
How to Find the Source and Prevent Repeat Wetting
A good diagnosis starts with the timing of the moisture and the construction of the roof, not an assumption that every damp patch needs a new vent. Photograph the affected area from a safe access point and note whether it appears after cold nights, rainstorms, showers, or air-conditioning cycles. Do not walk between joists or step onto the ceiling drywall; damaged insulation can conceal openings, wiring, or water-softened materials.
Separate Condensation From a Roof Leak
Condensation typically leaves more distributed evidence: frost on many nail points, damp sheathing across a broad cold slope, or moisture after temperature swings without precipitation. Roof leaks more often follow one path from a flashing, plumbing vent, skylight, nail penetration, or damaged shingle area. Follow stains uphill visually if it is safe to do so; water may travel along framing before dripping to the floor.
Check weather history against your photos. If a stain grows mainly during wind-driven rain, look for exterior-water entry. If droplets form during a dry freeze and disappear during warming, evaluate condensation. Neither pattern is definitive: ice dams can leak during melting weather, and trapped moisture can linger after a storm. An active leak, wet electrical device, sagging ceiling, or unsafe roof access is a reason to stop DIY investigation and arrange professional repair.
Inspect Moisture Sources and Ceiling Air Pathways
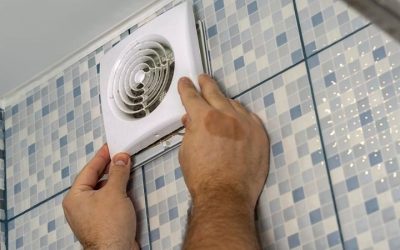
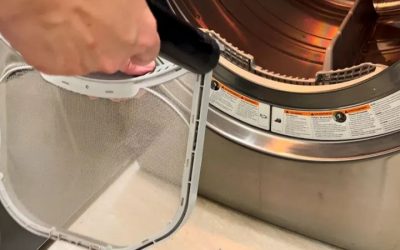
Confirm that bathroom and kitchen exhaust ducts discharge outdoors rather than into the attic. A disconnected fan duct delivers concentrated humid air to a localized area and should be repaired with a suitable sealed route to an approved exterior terminal. Clothes dryers also must discharge through a code-compliant exterior duct, never into attic space. The bathroom fan dripping-water troubleshooting guide covers duct slope and backdraft details; here the focus is moisture delivered into the attic as a whole.
Look from a stable platform for gaps around accessible light boxes, bath-fan housings, pipe penetrations, and the attic hatch. ENERGY STAR’s Insulation Fact Sheet emphasizes stopping these leaks before covering them with new insulation, because insulation can hide the openings while allowing air to continue moving. Seal only gaps and materials that the product instructions and local code permit. Recessed fixtures, flues, chimneys, and hot vent pipes require rated clearances and appropriate fire-resistant systems, not ordinary canned foam.
Restore the Roof’s Intended Drying Path
For a conventional vented attic, check whether soffit inlets are visibly clogged with insulation or debris and whether roof outlets remain unobstructed. ENERGY STAR’s About Attic Ventilation describes rafter baffles as the way to preserve an air channel where attic insulation approaches the eaves. It describes baffles in 4-foot lengths with common widths of 14.5 and 22.5 inches, but actual rafter spacing determines the appropriate part. Never cut or block a ventilation opening merely to stop a draft.
Do not assume a gable fan or ridge vent will cure moisture by itself. Existing vents must work with the roof’s design, and ceiling leakage must be addressed first. If the insulation is on the underside of the roof rather than the ceiling, ask a building-envelope specialist to confirm whether the assembly was designed as unvented and whether its air and vapor-control layers are continuous. Installing roof openings or polyethylene sheeting without that assessment can move condensation into a hidden layer.
Control Indoor Moisture and Track the Results
When the home is over-humidified during winter, reducing humidifier output may lower the moisture available to escape upward. The EPA’s household guidance gives an ideal 30-to-50-percent relative-humidity band, not a universal target for every climate and window or roof temperature. If windows are also wet on cold mornings, log room temperature and humidity alongside attic observations. That comparison gives a contractor more useful clues than a single spot measurement.
Dry accessible wet materials promptly after stopping the source. The EPA’s A Brief Guide to Mold, Moisture and Your Home says that drying damp materials within 24 to 48 hours after a leak or spill often prevents mold growth. This does not mean concealed wood will always dry in that window. If roof decking stays wet, insulation is soaked through, or musty odors persist, plan for a moisture assessment rather than burying the damage under fresh insulation.
Products That Help
The ThermoPro TP50 Digital Indoor Hygrometer/Thermometer can log changing room conditions while you investigate. Its manufacturer’s product page lists high and low temperature and humidity readings with a 10-second measurement refresh. Use it inside the conditioned rooms, away from direct shower spray or a supply register; a hygrometer documents indoor conditions but cannot identify a hidden roof leak by itself.
For certain accessible service penetrations, DAP Fire Break Fire Block Foam Sealant, model 10012, is a specific air-sealing option. DAP’s product page identifies it as a 12-ounce fire-block foam for specified HVAC, plumbing, and electrical gaps and recommends applying it between 60 and 100 degrees Fahrenheit. Review the product’s technical data and the local assembly requirements before using it. It is not a universal firestop, and neither this foam nor a humidity meter replaces professional repairs around combustion flues or a damaged roof.
When to Call a Professional
Arrange an inspection if water keeps returning after you reduce obvious moisture sources, if there is rot or extensive staining, or if the attic contains suspicious old vermiculite insulation. The EPA’s Mold Cleanup in Your Home says that mold patches smaller than about 10 square feet may be manageable by many homeowners, but larger growth or extensive water damage warrants more specialized guidance. Do not disturb potentially asbestos-containing insulation for a DIY inspection.
A roofer is the right first call when there is a weather-linked entry point or failed flashing. For widespread winter frost, a home-performance contractor or building-envelope specialist can assess the attic boundary, airflow, and roof type together. Persistent condensation on cooling ducts in humid weather may instead warrant an HVAC contractor to inspect duct insulation and vapor seals. Match the professional to the pattern rather than paying for roof work before identifying the source.
Frequently Asked Questions
Once the source is identified, several smaller decisions determine whether a fix will last. The answers below address common purchases and shortcuts that can make attic moisture harder to manage.
Will Adding More Attic Insulation Stop Condensation?
Not by itself. Extra insulation can reduce heat transfer, but air can still pass through cracks, chases, and unsealed equipment penetrations. The ENERGY STAR Insulation Fact Sheet recommends sealing air leaks before adding insulation, partly because the new material conceals the locations that need attention. In a vented attic, preserve soffit airflow when the insulation is extended toward the eaves.
Should I Put a Dehumidifier in the Attic?
Usually not as the first correction for an unconditioned, vented attic. Such spaces exchange air with outdoors, so a portable unit may spend energy trying to dry a continuously replenished air supply while ceiling leaks keep delivering moisture. Correct the moisture pathway and the roof’s intended drying arrangement instead. A conditioned, unvented attic may have humidity-management needs connected to the home’s HVAC system, which requires a different assessment.
Does Frost on Roof Nails Mean the Roof Needs Replacement?
No. Frost on fasteners during freezing weather can be condensation rather than a failed covering. Inspect the extent, duration, and recurrence, and check for sagging or damaged sheathing. If the frost becomes repeated liquid water or the wood shows decay, ask a qualified inspector to assess the condition. A roofing replacement is justified by damage and failed components, not by frost alone.
Can a Vapor Barrier Fix Attic Condensation?
Sometimes vapor control is part of a correct roof assembly, but adding plastic without understanding the climate and assembly can trap water. Building Science Corporation’s Understanding Attic Ventilation distinguishes vented from unvented roof details and describes air movement as a primary moisture-transport mechanism. A properly located, continuous air barrier is often the more immediate concern. Seek climate-specific design guidance before installing a new membrane over existing insulation.
Final Thoughts
Determining what causes condensation in attic spaces is a timing-and-location problem before it is a shopping problem. Keep a short photo record through a cold night and the next rain event, and have the roof assembly type identified before anyone adds vents or vapor barriers. That evidence helps separate a roof repair from an attic air-sealing job and reduces the risk of paying for the wrong fix.