Key takeaways
- Work Aisle Clearance: Leave at least 42 inches between your island edge and surrounding counters for one cook, or 48 inches if two people will pass behind each other. Measure twice—cabinet handles and open doors eat into that number fast.
- Seating Overhang: A standard bar-height seat needs roughly 12 to 15 inches of countertop overhang, plus 24 inches of knee space per diner. If you’re tucking stools underneath, confirm the island base depth leaves room for legs without crowding prep space.
- Proportional Footprint: The island should be roughly one-third the length of the longest adjacent counter run. A 40-inch island in a 15-foot galley looks lost; a 94-inch beast in a modest L-shape will dominate every sight line.
- Door and Drawer Swing: Stationary islands with full-extension drawers need clearance out front. Rolling carts with drop-leafs fold down to save space when idle, but verify the caster width fits through your kitchen’s narrowest pinch point.
- Utility Access: If the island carries a power outlet, sink, or appliance garage, factor in rough-in depth behind the cabinet box. That hidden 4 to 6 inches can mean the difference between a clean install and a wall you didn’t plan to open.
What's inside
Picking the right kitchen island size sounds simple until you’re staring at a tape measure, a floor plan full of constraints, and a dozen listings that all claim to be “large.” Get the dimensions wrong and you either block your work triangle or end up with a countertop so puny it’s barely a cutting board. Either way, you’ve wasted money on furniture that fights your kitchen instead of upgrading it.
This guide breaks down the sizing decisions that actually matter—clearances, seating depth, storage trade-offs—and puts five standout islands through a real-world lens so you can match your space to a piece that earns its footprint.
As an Amazon Associate we earn from qualifying purchases.



🛒 Best Price Today on Amazon
Prime members get fast, free shipping on everything above, plus member-only deals. New members get a 30-day free trial — cancel anytime.
How to Choose a Size For A Kitchen Island (2026)
- Work Aisle Clearance: Leave at least 42 inches between your island edge and surrounding counters for one cook, or 48 inches if two people will pass behind each other. Measure twice—cabinet handles and open doors eat into that number fast.
- Seating Overhang: A standard bar-height seat needs roughly 12 to 15 inches of countertop overhang, plus 24 inches of knee space per diner. If you’re tucking stools underneath, confirm the island base depth leaves room for legs without crowding prep space.
- Proportional Footprint: The island should be roughly one-third the length of the longest adjacent counter run. A 40-inch island in a 15-foot galley looks lost; a 94-inch beast in a modest L-shape will dominate every sight line.
- Door and Drawer Swing: Stationary islands with full-extension drawers need clearance out front. Rolling carts with drop-leafs fold down to save space when idle, but verify the caster width fits through your kitchen’s narrowest pinch point.
- Utility Access: If the island carries a power outlet, sink, or appliance garage, factor in rough-in depth behind the cabinet box. That hidden 4 to 6 inches can mean the difference between a clean install and a wall you didn’t plan to open.
The Best Size For A Kitchen Island (2026)s Reviewed
80″ Extendable Kitchen Island with Dining Table and Power Outlet
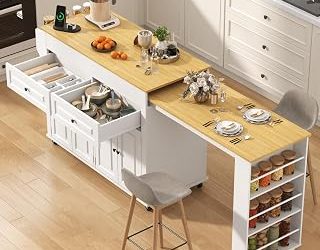
This island pulls off a neat trick: it stretches from a compact 48 inches to a full 80 inches, giving you a rolling prep station one moment and a dining surface the next. The built-in power outlet is a maker’s dream—plug in a stand mixer or hot plate without draping a cord across the floor. Three rows of open shelving keep tools visible and accessible, which matters when you’re mid-project and need that one pan without opening four drawers.
Homary 72″ White Kitchen Island
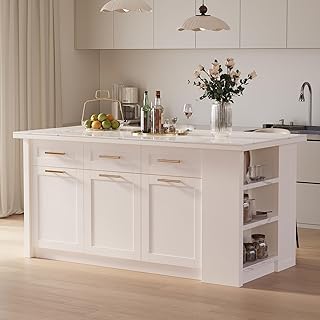
At 72 inches with a sintered stone top, this Homary piece sits right in the sweet spot for kitchens that need serious counter space without overwhelming the room. Sintered stone shrugs off heat and knife marks, making it genuinely functional rather than just decorative. The drawer-and-cabinet layout favors organized storage over raw volume, which is the right call for a mid-size footprint that still needs to hold its own.
71″ Modern Large Kitchen Island with Fridge Space
Most islands in this price bracket ignore appliance integration. This one carves out dedicated fridge space alongside seating for four, which is a serious commitment to multi-use design. At 71 inches it anchors a kitchen without bulldozing the layout, and the faux marble top keeps the weight (and cost) manageable compared to genuine stone slabs.
94.5-Inch Large Kitchen Island with 6-Door Bar
This is the big gun. At nearly 95 inches, it functions as a full kitchen station with six storage doors, a breakfast counter, and enough surface area to serve as a bar during gatherings. The grey-and-marve veneer finish reads upscale without the price tag of a custom millwork build. Measure your space carefully—this island demands a room that can absorb its mass without creating bottlenecks.
Homestyles Mobile Kitchen Island Cart
Not every kitchen can host a 70-plus-inch centerpiece, and this 53.5-inch cart is honest about that. The drop-leaf breakfast bar folds down when you need floor space back, and the wood top adds warmth that painted MDF simply can’t fake. For a galley kitchen or apartment setup, it delivers genuine prep surface and rolling storage without demanding a permanent sacrifice of square footage.
Frequently Asked Questions
What is the ideal kitchen island depth?
Standard islands run 24 to 30 inches deep for prep work, matching typical counter depth. If you’re adding seating, go 36 to 42 inches to accommodate both a work zone and an overhang for stools without one crowding the other.
Can a kitchen island be too large?
Absolutely. If the aisles on either side drop below 36 inches, you’ve created a traffic jam. An oversized island can also block natural light from windows or interrupt sight lines to adjacent living areas, which matters more than most buyers expect until the piece is already in place.
Are rolling islands as stable as stationary ones?
Quality locking casters hold firm during normal prep work, but a rolling island will never feel as planted as a stationary cabinet anchored to the subfloor. If you plan to lean on the edge heavily or use it as a chopping station, stationary is the safer bet.
How much does kitchen island size affect delivery and installation?
Larger units—especially those over 80 inches—often ship in multiple boxes and may require two people or a dolly to maneuver through doorways. Measure every doorway, hallway corner, and stairwell turning radius before ordering. A beautiful island is useless if it won’t fit through the kitchen entrance.
Final Thoughts
For most kitchens, the 72-inch range hits the ideal balance of prep space, storage, and walkway clearance—making the Homary 72″ and the 71″ Modern Island strong top picks for standard layouts. If your room can handle it, the 80″ Extendable Island’s adjustable footprint is genuinely clever. And for tighter spaces where a full-size island just won’t work, the Homestyles cart proves that smart design beats sheer scale every time.