Key takeaways
- Calculate the faces and edges included in a refinishing plan with a simple area worksheet, without guessing abrasive consumption or labor time.
Estimate sanding area by listing the actual faces included in the refinishing job, calculating each face in one unit system, and adding only those approved for treatment. Keep edges, repeated parts and uncertain surfaces on separate lines. The result describes the size of the task; it does not predict how many sanding sheets, passes or hours you will need.
Define the treatment before measuring
Start with the furniture construction and the proposed finish process. A solid panel, a thin veneer and a coated composite surface cannot be treated as interchangeable because they have the same dimensions. Record what the manufacturer or a qualified refinisher permits before putting a surface in the sanding total. Mark uncertain construction as unresolved, rather than assuming everything visible can be sanded.
Minwax’s wood preparation guidance distinguishes preparation stages and different sanding tasks. Use the directions for the actual material and finishing system; this worksheet does not choose an abrasive sequence. Its purpose is to make the project scope visible before you buy supplies or request a quote.
Old painted finishes need particular caution. Minwax’s preparation warning notes that disturbing old paint can generate lead-containing dust or fumes. Do not sand an unidentified coating just to find out what is underneath. Resolve the coating and appropriate handling method first. You can make a paper estimate without disturbing it.
Give every included face a name
Draw a simple view of the object and assign labels such as top-upper, top-lower, front-edge and left-side-outside. These names prevent the common mistake of measuring a tabletop footprint and assuming it represents every surface. A face hidden during normal use may still be included in a finishing plan, while an attractive visible inset may be excluded because it needs a different treatment.
Measure accessible surfaces with the furniture stable. Do not tip a heavy item or remove structural parts simply to finish the worksheet. Enter an inaccessible face as awaiting measurement. An incomplete estimate with an explicit missing entry is more useful than a precise-looking total built from guesses.
Use this face-by-face area worksheet
| Field | What to record | Reason |
|---|---|---|
| Part and face | Named location on your sketch | Stops duplicate or missing faces |
| Scope decision | Include, exclude or unresolved | Separates geometry from permission to sand |
| Shape and dimensions | Length and width, with units | Shows how area was calculated |
| Quantity | Number of genuinely identical faces | Avoids treating paired parts as automatically equal |
| Net area | Face area times quantity, less measured openings | Creates a checkable subtotal |
| Special condition | Profile, damage, coating or access uncertainty | Keeps complexity visible outside the total |
For a rectangle, multiply length by width. If measurements are in centimeters, the answer is square centimeters; divide by 10,000 for square meters. Do not add a centimeter measurement directly to an area. A narrow rectangular edge needs its own length multiplied by thickness. Use the actual measured thickness, not a nominal board label.
Work through an explicitly hypothetical panel
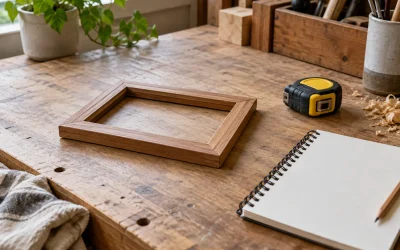
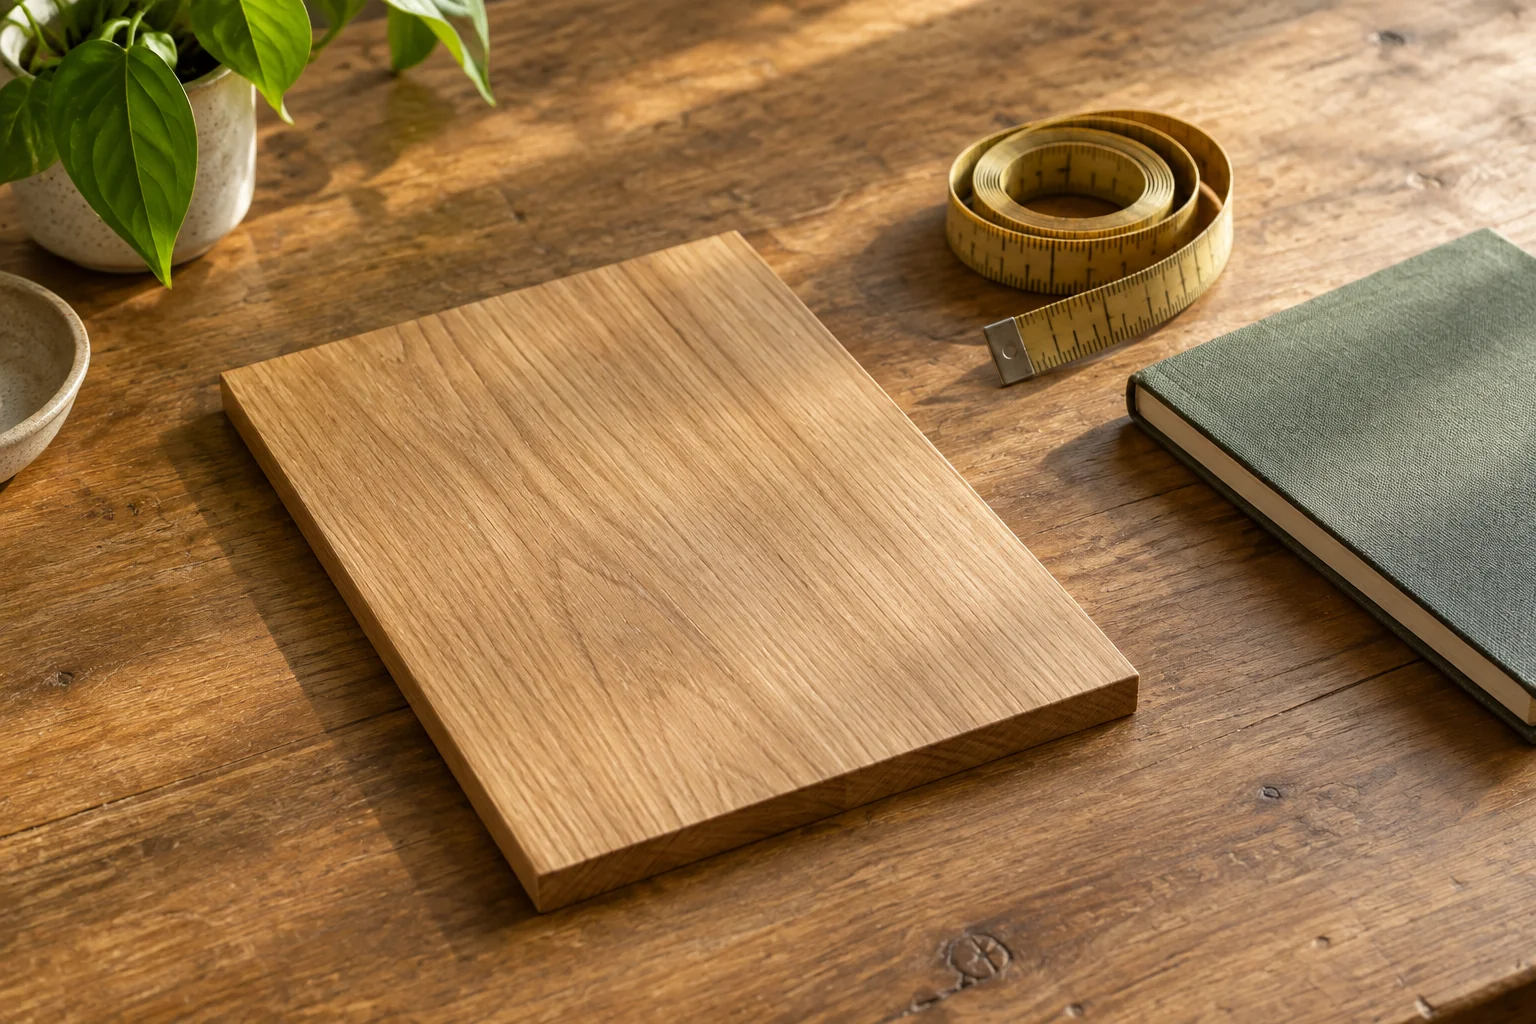
Suppose a plain rectangular panel measures 120 by 60 centimeters and is 2 centimeters thick. A fictional approved scope includes both broad faces and all four straight edges. The two broad faces total 2 × 120 × 60 = 14,400 square centimeters. The long edges add 2 × 120 × 2 = 480; the short edges add 2 × 60 × 2 = 240.
The complete geometric total is 15,120 square centimeters, or 1.512 square meters. If the lower broad face is excluded, subtract 7,200 square centimeters: the revised total is 0.792 square meters. That change comes from the scope decision, not a different sanding technique. Neither total is a recommendation to treat a particular tabletop this way.
For shaped moldings or turned legs, a flat rectangle can misrepresent the developed surface. List these separately with their count and profile description. Ask the person preparing the quote how they want them measured instead of hiding them inside an arbitrary percentage allowance.
Use the total without inventing abrasive yield
Keep the calculated area separate from process notes. Sanding the same face in two approved stages does not create two different physical faces; record those stages alongside the area. Abrasive consumption also depends on the coating, condition, abrasive and method, so there is no defensible universal sheets-per-square-meter number in this worksheet.
Before sharing the estimate, point to each face on the sketch and match it to one row. Confirm repeated parts, exclusions and unresolved items. Send the worksheet with the material description and finishing instructions when asking a supplier or refinisher for help. This lets them explain which assumptions affect supplies or labor without treating your geometry as a performance test.